
Mission Blue Zone
Neral, Maharashtra
Mission Blue Zone Mumbai offers villa plots in an 80-acre, Blue Zone-inspired development by The House of Abhinandan Lodha in Neral. Discover a nature-led setting shaped around movement, community and well-being.
₹49.95 lakh
1,550 sq. ft. total plot area
Offer dated 2 October 2026: 1,400 sq. ft. plus 150 sq. ft. promotional area, quoted all-in. Current availability and inclusions are subject to your written quotation.


A different blueprint for everyday life
HoABL Mission Blue Zone draws inspiration from the world’s Blue Zones through a lifestyle concept built around nature, purpose and community. It is a separate development from Celebration Land.
The original project vision describes multi-sensory experiences, experiential pockets of wellness and immersive moments of art, music and nature. These ideas shape the proposed outdoor spaces and shared amenities described below.
The Blue Zone theme is a lifestyle concept, not a promise of longer life or a medical benefit.
The people and principles behind Blue Zone Mumbai
Mission Blue Zone brings Blue Zone-inspired living to villa plots in Neral, with a focus on everyday movement, time outdoors and social connection. The inspiration comes from Okinawa in Japan, Sardinia in Italy, Nicoya in Costa Rica, Loma Linda in the USA and Ikaria in Greece—five places associated with longevity. Here, that inspiration shapes the landscape and activities; it is not a promise of a particular health outcome.
Spread across approximately 80 acres—roughly 45 football fields—HoABL Mission Blue Zone gives these ideas room to take shape. Its “True-Blue” philosophy has seven principles: six activity pathways across the landscape and a seventh focused on the financial side of land ownership. As you explore, consider both how your family would use the setting and how the purchase fits your longer-term plans.
The House of Abhinandan Lodha in Neral
Behind Mission Blue Zone is The House of Abhinandan Lodha. As of 2 October 2026, HoABL reports 6,500 customers across 27 countries, 13 million sq. ft. of land sold, 25 million sq. ft. under development and a presence across 16 locations. These figures describe the company’s wider portfolio.
The brand centres its approach on wealth, transparency, liquidity and security, positioning itself as India’s largest and most trusted branded land developer. For you as a buyer, that conversation becomes practical when you review your plot documents, delivery obligations and ownership terms. A future resale still depends on market demand and finding a buyer.
Architecture and hospitality
Hong Kong-based Enzyme APD is the architect, while Miros is the hospitality partner responsible for servicing the development. Together, their roles bring design and hospitality services into the plans for Blue Zone Mumbai.
If you are considering a future villa for rental income, there is an important distinction: Miros does not manage owners’ rentals. You would arrange rental operations separately, subject to the applicable rules.
The art of elevated living
Five experiences at the heart of the developer’s amenity concept.

Musical trails
Wind chimes, music parks and open-air gatherings bring music into the landscape.

Active play areas
Fitness stations, trampoline areas, kite lawns and children’s parks encourage time outdoors.

Observatory valley
Green walkways, amphitheatres and viewing spaces create room to pause and connect.

Riverfront oasis
Glamping, barbecue and firepit spaces, herb gardens and music by the water create places to gather outdoors.

Wellness valley
Yoga decks, meditation spaces, streamside trails, waterfalls and hammock gardens are part of the proposed wellness experience.
Six pathways, three valleys and five parks
With more than 40 planned amenities, Mission Blue Zone organises outdoor life around six pathways: Fitness & Adventure, Nature & Table, Calm & Wellness, Art & Literature, Music & Gathering, and Play & Learning. Picture your own week here: a morning walk, a quiet reading break, time outdoors with the children or an evening gathering with neighbours.
The landscape includes three valleys—Energy, Stillness and Renewal—and five parks: Okinawa, Loma Linda, Nicoya, Ikaria and Sardinia. The clubhouse sits in the Valley of Renewal. The images above illustrate the amenity concept, while the master plan helps you understand how these spaces connect to your preferred plot.

A hilltop clubhouse and room to spend time outdoors
A 32,000 sq. ft., multi-tiered hilltop clubhouse is planned with 10 guest rooms, an infinity pool and a waterfall. HoABL describes it as the largest clubhouse in the region. Across the development, green pockets cover more than 3 lakh sq. ft.—approximately seven acres—with over 3,500 trees across more than 30 species.
The amenity-readiness target is December 2027. Club membership is intended for owners; outsiders can join only if the owners’ association permits it later. Guest-room rates will be shared at possession, with subsequent revisions communicated to owners. The lifetime membership-fee waiver covers the membership fee; guest stays and other recurring charges need to be considered separately.
Reading distances within the master plan
To orient yourself within the layout, the indicative aerial distances from the main entrance are 60 metres to the Valley of Energy, 430 metres to the Valley of Stillness and 1,000 metres to the Valley of Renewal. Sardinia Park is 1,150 metres away, Okinawa and Nicoya parks are 1,300 metres each, Ikaria Park is 1,400 metres and Loma Linda Park is 1,800 metres.
These are straight-line distances. Your walking route depends on the paths, gradients and access points. During a virtual walkthrough, we can focus the discussion on the route between your shortlisted plot and the facilities you expect to use most.
See the vision. Ask the details.
Speak with our team about the plots, the proposed development and your guided virtual walkthrough.
The investment context

Progressive infrastructure
Explore Neral within the wider Mumbai region, with NAINA and Atal Setu forming part of the developer’s infrastructure story.

Connected by rail and road
Neral is served by the Central Railway network. Evaluate your route through Karjat or Panvel and the onward journey from Navi Mumbai airport.
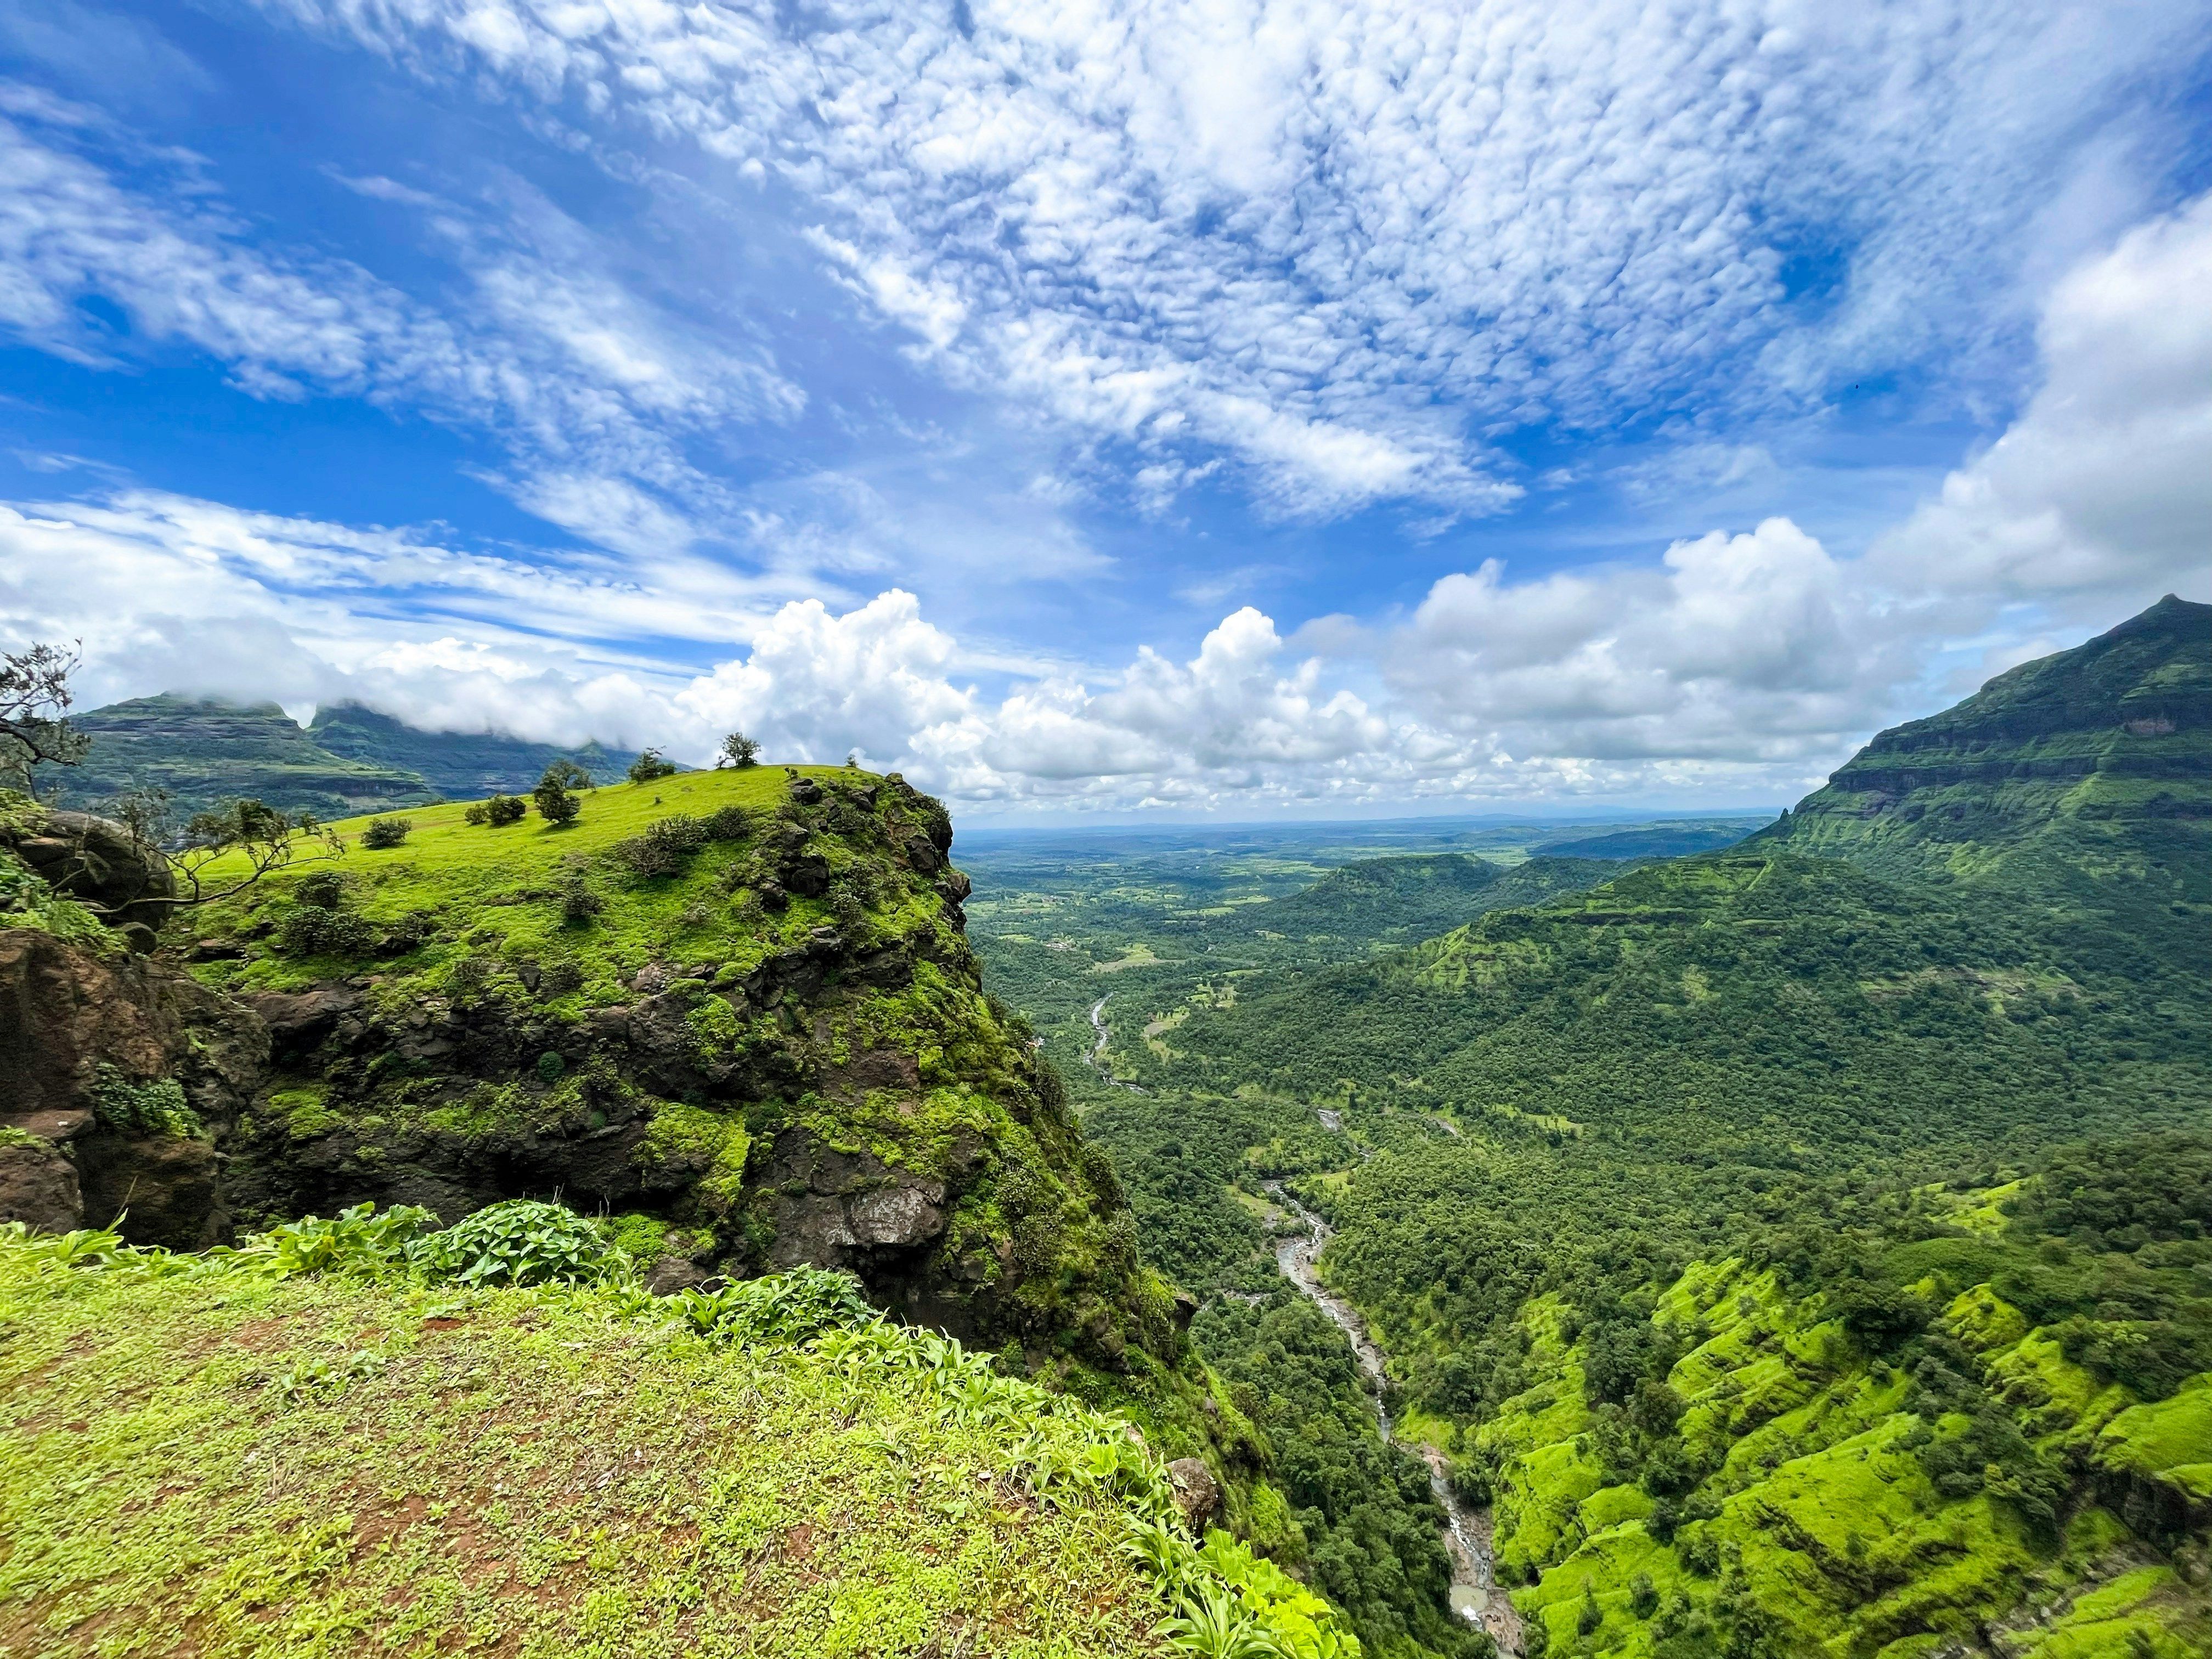
Nature on the doorstep
Matheran and the wider Sahyadri landscape bring a different pace to weekends in the region.
Compare the land cost with construction requirements, maintenance and resale options. Regional infrastructure does not establish a guaranteed return for an individual plot.
Understanding the developer’s Blue-nomics investment case
The B.L.U.E. Advantage brings together four parts of the investment story: Backed by regional capital investment; Linked through major transport infrastructure; Untouched through constraints on supply; and Entry, the opportunity at the point of purchase. For anyone considering HoABL plots in Neral, these provide a starting point for comparing the location, total purchase cost and intended holding period.
Your eventual return will depend on the specific land you purchase and the market when you choose to sell.
Regional capital and the Mumbai 3.0 story
Mumbai 3.0’s investment story extends beyond any single development. HoABL’s regional investment figures put committed capital at more than ₹4,00,000 crore, described as the country’s largest single-market capital expenditure. Its comparisons place this at four times the capital that built Gurgaon and 3.5 times Goa’s GSDP. These comparisons illustrate scale; their periods and calculation bases are not aligned for a like-for-like valuation.
The regional figures include Reliance at ₹60,000 crore, Adani at ₹50,000 crore, Blackstone at ₹45,000 crore, GJEPC at ₹20,000 crore, CIDCO investment into NAINA at more than ₹15,000 crore, and Google at ₹800 crore. These developer-reported commitments relate to the wider region, rather than funding for Mission Blue Zone or a list of completed projects. For a plot buyer, the useful next step is to understand which developments could affect actual access and local demand.
Land appreciation: history and projections
For buyers exploring long-term land ownership, HoABL’s investment presentation cites Liases Foras research showing a 3.7-times rise in Neral land values between 2020 and 2025—approximately 30% per annum—and potential 5X appreciation over ten years. Liases Foras is an independent, non-broking real-estate research firm.
The historical figure describes a wider market trend. The ten-year figure is a projection, not a guaranteed return for your plot. Your purchase price, plot characteristics, holding costs and resale demand will all influence your outcome.
The same research is cited for Neral’s positioning as the lowest-entry-price, highest-upside opportunity in Mumbai 3.0. Before using that comparison to make an investment decision, ask to review the underlying report, comparison locations and assumptions. Those supporting details have not been independently verified for this page.
Rental-yield potential and the cost of creating a rentable home
Thinking about building a villa that could earn rental income? HoABL’s investment presentation cites Liases Foras projections of 16% annual rental-yield potential and break-even in Year 6. These are potential outcomes, not assured income or rent payable on an undeveloped plot.
To assess whether the opportunity suits you, start with the complete cost of land, villa construction, furnishing, approvals and management. Then compare expected occupancy and rental rates with running expenses. The cost base and operating assumptions behind the advertised projection need confirmation before you rely on it.
Miros services the development but does not manage owners’ rentals. A rental operation would need a separate arrangement; no guaranteed rental programme is established by these projections.
HoABL plots in Neral: sizes and prices
HoABL plots in Neral are offered at ₹49.95 lakh all-in for 1,400 sq. ft. plus 150 sq. ft. of promotional area, giving you 1,550 sq. ft. in total. The larger option is ₹63.90 lakh all-in for 1,600 sq. ft. plus 262 sq. ft., giving you 1,862 sq. ft.
These offers are dated 2 October 2026 and remain subject to availability and your written quotation. Before choosing, review the exact plot area, inclusions and any preferential-location charges. The payment and ownership details below will help you plan the full purchase.
Understanding the offer and planning your payments
Additional land and the Landowners Club offer
The promotional additional land is included in the advertised all-in price: 150 sq. ft. with the smaller option and 262 sq. ft. with the larger option. Your plot schedule and sale documents should identify the complete allotted area.
HoABL values this additional area at ₹4.72 lakh and ₹8.83 lakh respectively. A lifetime Landowners Club membership-fee waiver, valued at ₹5.31 lakh, is also part of the offer. These are promotional benefit values rather than cash payments or independent land valuations.
What to check in the all-in quotation
Corner plots, amenity-facing plots and plots on wider roads carry a preferential location charge. The first transfer charge is quoted at ₹25,000 plus taxes. Your cost sheet should show these clearly alongside the all-in inclusions, statutory charges and ongoing ownership costs.
The developer-provided Ready Reckoner reference for FY 2026–27 is ₹2,470 per sq. metre, approximately ₹229 per sq. ft. This government valuation reference serves a different purpose from the selling price of a developed plot. Confirm the applicable rate and parcel classification when calculating registration expenses.
The 25:25:50 payment schedule
Your payment plan begins with 9.9% at booking and 15.1% at 60 days, completing the first 25%. You then pay 10% at 120 days and 15% at 180 days, taking the amount paid to 50%. The final 50% is due on initiation of possession.
Use this 25:25:50 schedule to plan when funds must be available. Your agreement should specify the starting point for each day-count and what “initiation of possession” means. Allotment follows the application time-stamp, with earlier applications receiving priority; an enquiry alone does not reserve a plot.
Financing your purchase
Financing options include ICICI Bank, LIC HFL, Can Fin and Bajaj Housing Finance, with funding of up to 80%, subject to the lender’s discretion. The actual sanction depends on your eligibility, the property and the lender’s terms.
The advertised EMI illustration starts at ₹27,086. Your own repayment amount will depend on the loan amount, interest rate, tenure and repayment structure. Ask for a personalised repayment schedule and check that the disbursements align with your purchase instalments; the advertised illustration does not provide those assumptions.
A clearer path to land ownership
Start by shortlisting a plot around your budget and intended use, then arrange a guided virtual walkthrough. Review the legal documents, approved layout, service arrangements, amenity commitments and completion date for the applicable phase. Before committing, discuss the agreement, booking terms and registration process with your adviser.
HoABL India | Authorised Marketing Partner. Project information is based on HoABL’s project page and specifications dated 2 October 2026. Images are artist impressions unless otherwise labelled. The House of Abhinandan Lodha was established in 2020 and is not associated with Lodha or Lodha Group.
Project registration, documents and delivery dates
Mission Blue Zone is registered as ForeverLand, with MahaRERA registration number P52000077814. You can find the number on HoABL’s project page and use it to search the MahaRERA portal. When reviewing a purchase, match the registration, phase and plot details with the documents provided to you.
The delivery target and registered timeline
Work is underway towards a December 2027 possession target. The project information dated 2 October 2026 lists June 2029 as the RERA timeline. An earlier delivery target and a registered completion timeline serve different purposes; your contractual handover date should be clear in the agreement.
There is a date discrepancy to resolve before committing: HoABL’s public project page displays 29 June 2030 as possession. Obtain written confirmation of the applicable date against the current registration record and your agreement.
What the developer says is available
Non-agricultural-use certification, title documents and the NOC are available for review. HoABL confirms clear title following legal due diligence and states that forest clearance is in place. Have your property lawyer match these documents to the survey numbers, approved layout and chosen plot.
For villa planning, also review the environmental assessment, drainage design and flood-line map. HoABL describes the land as free of environmental hazards and the master plan as designed within the applicable flood line; the underlying technical documents are needed to understand what this means for your particular parcel.
Planning a villa around your plot
These plots are intended for residential use; commercial use is not permitted. The construction specifications allow G+2, with FSI of 1.7, ground coverage of 50%, front and road-side setbacks of three metres, and side and rear setbacks of 1.5 metres. Your architect needs to consider these controls together when planning a villa: FSI alone does not determine the footprint or design that will receive approval.
What FSI and coverage mean in practice
FSI 1.7 means a theoretical total counted floor area of up to 1.7 times the relevant plot area, subject to the applicable permissions and calculation rules. For illustration, if the authority accepts the full 1,550 sq. ft. allotted area as the FSI base, multiplying it by 1.7 gives 2,635 sq. ft. This is an arithmetic illustration, not an approved villa plan or a carpet-area entitlement.
A 50% coverage limit concerns how much ground the building occupies. Setbacks, the plot shape and other rules may reduce the usable footprint further. Your architect should check both the area used for the FSI calculation and the buildable envelope before you settle on a room count or layout.
Contours, dimensions and adjoining plots
Start with the dimensions marked on the master plan, then look at the levels of your chosen plot. Site contours range from 40 metres to 110 metres, with plots following the natural gradient. Levels and sections will help your architect assess access, foundations, earthwork and drainage.
The site is identified as seismic Zone III, which needs to be considered in the structural design. Adjoining plots may be merged, but villa approval is required for each plot. Confirm the approval route before planning a home across two parcels.
Approvals and the boundaries of the offering
As the owner, you obtain villa-construction approval through the local authority. HoABL provides design guidelines and construction assistance, with design layouts to be shared near possession. You should budget separately for villa construction and the approval process.
The boundary specification includes a five-foot RCC precast compound wall with kerb stones. Review the approved layout to understand where this applies, rather than assuming it means a separate wall around every plot. The planned Major District Road expansion is incorporated into the master plan; its alignment is especially relevant when selecting a road-facing plot. The offering does not include a temple or helipad.
What reaches your plot—and what you arrange for your home
Water, electricity and backup
The development provides a water tap-off point and an electrical conduit to each plot. You will apply for your individual electricity connection. Feeder pillars are indicated approximately 60–70 metres away, with transformers and feeder pillars planned as part of the infrastructure. Confirm the precise connection route for your parcel.
Plan an electrical connection that suits your home and the applicable National Building Code norms. The external infrastructure is designed to support villa loads; the final sanctioned load and individual connection need to be arranged for your property.
Shared power backup covers the clubhouse and common infrastructure, so backup for your future villa needs separate planning. Consider what you would need to keep running during an interruption, such as internet, refrigeration or essential equipment.
Wastewater, rainwater and parking
Each owner provides a septic tank and soak pit; there is no central sewage-treatment plant. Include their design, location, construction and maintenance in your villa plans from the beginning.
Storm-water drainage is provided across the development. Your architect should coordinate your home’s finished levels and rainwater outlets with the estate drainage design. Parking is within each plot, with limited open parking at the clubhouse and no general common-parking provision. Make room for vehicle access and parking when assessing a villa layout.
Healthcare and everyday support
Indicative project information places pharmacies and clinics within four kilometres and major hospitals within eight kilometres. Before making a permanent-home decision, confirm the facility names, available services and routes from the entrance—especially if someone in your family has specific medical needs.
An on-site medical facility is expected near possession. Its service scope and opening arrangements will need confirmation closer to delivery. The Neral guide below also covers shopping, school transport, internet and everyday journeys.
A Fresh Chapter for Mumbai: Rooted in Goodness, Grace & Gratitude
The journey of True-Blue Living begins with you, expands to your family, and ultimately shapes a more conscious, connected society. The original project philosophy describes this as a ripple effect, from self to society.
- True-Blue Self: Make time for personal growth, reflection and mindful daily choices.
- True-Blue Family: Build shared rituals, memories and a home grounded in trust, empathy and respect.
- True-Blue Community: Create connections with neighbours and opportunities to participate in community life.
- True-Blue Lifestyle: Give time to health, sustainability and meaningful relationships.
- True-Blue Wealth: Think beyond financial value to what you want to pass on to the next generation.
For a Mumbai household, the practical question is how a future home would support work-life balance, outdoor time and everyday convenience. Let those priorities guide how you assess the plot and its surroundings.
HoABL Neral Location Map and Connectivity
Use the map to explore the Neral area, then look at the exact project entrance during your guided virtual walkthrough. Physical site access is unavailable before possession.
Assess the route between the entrance and the places you need to reach. Check the final approach, rail connections and onward airport journey. Confirm which connections are operational and which remain proposals; travel time depends on your starting point and traffic.
The project address and journeys around Neral
HoABL Neral is located at Survey Nos. 132/1 to 132/34, Pimploli Budruk, Taluka Karjat, District Raigad, Maharashtra 410101. Use this address and the survey numbers when matching the location with the master plan and project documents.
Indicative developer journey estimates place South Mumbai at 79 kilometres or approximately 90 minutes, Navi Mumbai International Airport at 50 kilometres or approximately 70 minutes, and Atal Setu at 60 kilometres or approximately 85 minutes. Actual journeys depend on your starting point, route and traffic.
SH 79 is indicated about seven kilometres away, connecting to NH 48 in about 20 kilometres. During your location discussion, trace the complete route and confirm the starting point for each distance. For a home you plan to use regularly, the local approach matters as much as the main highway.
Operational connections and future corridors
Transport access is an important part of the Mission Blue Zone Mumbai location story. Project information dated 2 October 2026 identifies Navi Mumbai International Airport, Atal Setu and the Mumbai–Pune Missing Link as operational. NMIA’s stated capacity is 20 million passengers in Phase 1 and 90 million at full build-out; capacity is different from actual passenger traffic.
The under-20-minute South Mumbai–Navi Mumbai reference concerns the Atal Setu connection, rather than the full journey to Neral. The Mumbai–Pune Missing Link is intended to shorten travel from Pune. The 126-kilometre Virar–Alibaug Multimodal Corridor remains an upcoming connection, so consider its prospective benefit separately from routes already available.
The Neral guide below includes separately sourced railway and planning information to help you assess the wider area.
A setting shaped by hills and nearby leisure destinations
Matheran is approximately 13 kilometres or 20 minutes away, and Saguna Baug agro-tourism is around 15 minutes away, based on indicative developer estimates. Matheran’s viewpoints, walking routes and Charlotte Lake offer a change of pace, while Saguna Baug offers activities such as farm tours, stargazing and boating. Check current access and available activities before travelling.
The House of Abhinandan Lodha Neral draws on the appeal of the Matheran setting and wider Western Ghats landscape, with Bhimashankar Wildlife Sanctuary adding to the region’s nature destinations. HoABL describes Matheran as Asia’s only automobile-free hill station. For your visit, plan around its local-access arrangements rather than expecting to drive everywhere within the hill station.
Land-use constraints and the environmental setting
When assessing plots in Neral, look closely at eco-sensitive zoning, the Western Ghats landscape and the applicable FSI and land-use policy. HoABL links these constraints to its view of limited land supply and long-term investment potential. The controls affecting your own plot, however, depend on its exact location and permissions.
Restrictions on industrial and commercial development depend on the notified eco-sensitive boundary and relevant rules. Similarly, the Western Ghats’ UNESCO and biodiversity significance does not establish that Mission Blue Zone lies within a UNESCO-listed property. Your village, survey number and approved use are the details that matter for a purchase.
A Liases Foras air-quality comparison cited by HoABL gives AQI figures of 75 for Neral, 150-plus for Mumbai and 500-plus for Delhi. Observation dates and measurement windows are not provided, so these are not current readings or permanent conditions. Check live air-quality information for the period of your planned visit or stay.
Explore the neighbourhood · Neral buyer guide
Neral location guide: the details that shape a land purchase
A plot near a station, one on the Matheran approach and one reached by a village road can offer very different daily routines—even when all three are advertised as Neral. For Mission Blue Zone buyers, the useful comparison starts with the actual entrance, the surrounding settlement and how you intend to use your land.
Researched on 3 October 2026 using the official sources linked below. This is a desktop location guide; we have not carried out a physical inspection of the project or nearby services.
Start with the exact village, not just “Neral”
Neral lies in Karjat taluka, Raigad district. It is also an access point for Matheran: the Raigad district tourism guide identifies Neral station as the starting point for the hill railway. That gives the area a recognisable leisure setting, alongside its role as a residential location on Mumbai’s suburban rail network.
When comparing plots in Neral, record the revenue village, survey or Gat number and the entrance pin. A town-level search result cannot establish which side of the railway a property sits on, how it is approached or which planning authority covers it.
Use three practical comparison areas: the station and established town; the approach towards Matheran; and the outlying village roads. These are ways to organise a visit, not official market boundaries. Look for the combination of space and convenience that suits your household.
Rail travel: test a weekday, including the last mile
Neral is on Central Railway’s suburban route towards Karjat. For a Mumbai or Thane commuter, the useful measure is the complete door-to-door journey: getting to Neral station, waiting for a suitable service, the rail trip and the onward journey at the other end.
A property that works for two office days a week may feel very different with five. Try your intended morning departure and evening return before choosing a permanent-home location. Check which trains actually stop at Neral, their destination, and current service notices through Central Railway.
At the station, check the side you need, parking arrangements and whether an auto or taxi is available at your usual return time. A short distance on a map can still involve an awkward crossing or a longer road approach.
Road and airport access: compare the whole route
For a site visit from Mumbai, Thane, Navi Mumbai or Pune, compare routes from your own starting address to the confirmed entrance. Record tolls, junction delays and the final local-road stretch, as well as the overall journey time. Repeat the comparison for a Friday evening or Sunday return if this would be a weekend home.
Atal Setu is an operational connection between Sewri and Nhava Sheva; MMRDA records its completion in January 2024. It is a regional route option, rather than a direct road to a Neral plot. Whether it helps your journey depends on where you start and the onward route.
Navi Mumbai International Airport began commercial operations on 25 December 2025, according to airport operator Adani’s March 2026 update. For frequent flyers, compare flight availability, terminal transfer, taxi cost and the return journey at night. Airport operations do not, by themselves, establish a convenient transfer to every Neral address.
Future infrastructure: what the announcements actually say
| Development | Official evidence | How to use it when comparing plots |
|---|---|---|
| Badlapur–Karjat additional railway lines | The Ministry of Railways’ 2 April 2026 update lists third and fourth lines over 32.46 km, at ₹1,324 crore, among sanctioned suburban works. | Relevant to the wider rail corridor serving Neral. An approval is not a new timetable: assess today’s commute and treat future service improvements separately. |
| Panvel–Karjat suburban corridor | The same official update lists the 29.6 km corridor at ₹2,782 crore. | Watch for a commissioning announcement and actual passenger services. The cited update does not establish an operational through suburban service from Neral to Panvel. |
| Chouk–Karjat doubling | Railways approved 10.86 km of doubling on 18 September 2026, at ₹497 crore, on the Panvel–Chouk–Karjat route. | This is a separate capacity project. Do not count different announcements as multiple completed travel benefits or assign a plot-level price increase to them. |
These are dated project announcements, not promised completion dates. No specific future journey time or appreciation rate has been assumed in this guide.
Planning boundaries: Neral, NAINA and the wider region
MMRDA identifies a Neral Surrounding Notified Area comprising 13 revenue villages in Ambernath taluka and 11 in Karjat taluka, with MMRDA appointed as Special Planning Authority. Its page describes development-plan preparation and submission for government approval.
That is useful planning context, but it does not place every property marketed as Neral within the same boundary. Ask an independent local professional to match the village and survey number to the applicable plan, reservations and authority.
NAINA has its own CIDCO development-plan documents. An airport-influence or “Mumbai 3.0” description is not evidence that an individual Neral plot falls within NAINA. A regional plan also does not substitute for the permissions applying to a particular parcel.
Daily infrastructure: check services at the entrance
For a family home, make a shortlist of an appropriate school, a grocery shop, a pharmacy and a healthcare facility you would actually use. Call to check school transport and admissions; confirm the hospital’s emergency hours and facilities. Then travel the routes from the property, rather than relying on a list of names headed “nearby”.
For water and electricity, ask what is connected now, what is committed for handover and who operates it. Clarify the water source, supply schedule, storage, wastewater arrangement and any separate connection charges. Test mobile reception and ask broadband providers whether they serve the exact address.
A shared-workspace amenity and a reliable home internet connection solve different problems. If you plan to work from Neral, check both connectivity and power backup before designing your routine around it.
Matheran, terrain and the monsoon
Matheran adds a reason to spend time in this part of Raigad. Its hill railway, walking routes and viewpoints can make a weekend visit more varied. Check the current railway and local-access arrangements before travelling; a tourism connection should not be treated as an everyday commuting service.
For the land itself, inspect the slope, level changes, drainage outlets and any low points along the approach. Ask neighbours and the site team how access behaved during heavy rain, and seek dated evidence where you cannot inspect in the wet season. A landscape photograph cannot show the condition of a culvert or where stormwater leaves a plot.
If a parcel is beside a stream, river or steep slope, have the relevant flood, setback and environmental constraints checked for that parcel. These are questions to investigate—not a claim that Mission Blue Zone has a particular site problem.
Make one visit answer the questions that matter
Take a simple comparison sheet for each shortlisted Neral property:
- Identify it: entrance pin, revenue village, survey number and intended home location within the layout.
- Travel it: station transfer, weekday commute or weekend return, with time and cost recorded.
- Use the neighbourhood: visit the shop and healthcare facility you would rely on; check school transport if relevant.
- Inspect the approach: road width, lighting, drainage, turning space and all-weather access.
- Record the gaps: distinguish working services, written commitments and regional proposals.
For example, a commuter may prioritise a dependable station transfer over a larger plot farther away. A weekend buyer may value privacy but still need dependable access and someone to look after the property between visits. Give each location a score against your intended use before comparing headline prices.
Bring these notes to your Mission Blue Zone discussion. Our plot site-visit checklist can help you keep the answers together; use the guide to choosing a plot location when comparing your shortlist.
Explore your plot through a guided virtual walkthrough
Mission Blue Zone is an active construction site, and physical visits are unavailable before possession under HoABL’s policy for projects under construction. You can instead explore the development through a virtual session using Terra Scope, recent on-ground photographs, drone progress footage and master-plan overlays.
Use the walkthrough to look closely at your shortlisted plot: its contours, view corridors, road access and position relative to the amenities. Ask to see current progress separately from artist impressions, so you leave with a clear understanding of both the plans and the work on the ground.
Comparing ownership options
Blue Zone Mumbai offers a gated, master-planned setting with shared amenities and development-wide infrastructure. When comparing it with standalone plots or smaller developments, look at the actual service commitments, ownership responsibilities and total price. That makes it easier to decide which option suits your plans for the land.
If you already own an asset in another HoABL project, it cannot be swapped into this offering. Mission Blue Zone is a separate purchase with its own allotment, payment schedule and documents.
For your next discussion, request the current plot schedule, the relevant master-plan extract and a written cost sheet. Our Mission Blue Zone brochure information, registration guide and plot-document checklist can help you prepare.
Project specifications and offers reflect information provided by HoABL as of 2 October 2026. Financial projections are attributed to the research cited by HoABL and do not guarantee returns. Your applicable plot documents govern the final terms, permissions and delivery obligations.
